<-- style PDP --> 12 Ambrosia Terrace, Quinte West - Detached for sale for $719,900
  • for sale

12 Ambrosia Terrace

Quinte West, Ontario, K8V 0G6 - Murray Ward

$719,900

  • Neighbourhood

    Murray Ward

  • Major Intersection

    Telephone Rd.

  • Listed Since: 31 day(s)

  • Last update: 9 day(s) ago

Overview

  • Property Type

    Detached, Bungalow

  • Bedrooms

    2 + 2

  • Bathrooms

    2

  • Basement

    Full + Part Fin

  • Kitchen

    1

  • Total Parking

    6 (2 Attached Garage)

  • Lot Size

    63.29x109.06 (Feet)

  • Taxes

    $5,509.39 (2025)

  • Type

    Freehold

Property Description

Property description for 12 Ambrosia Terrace, Quinte West

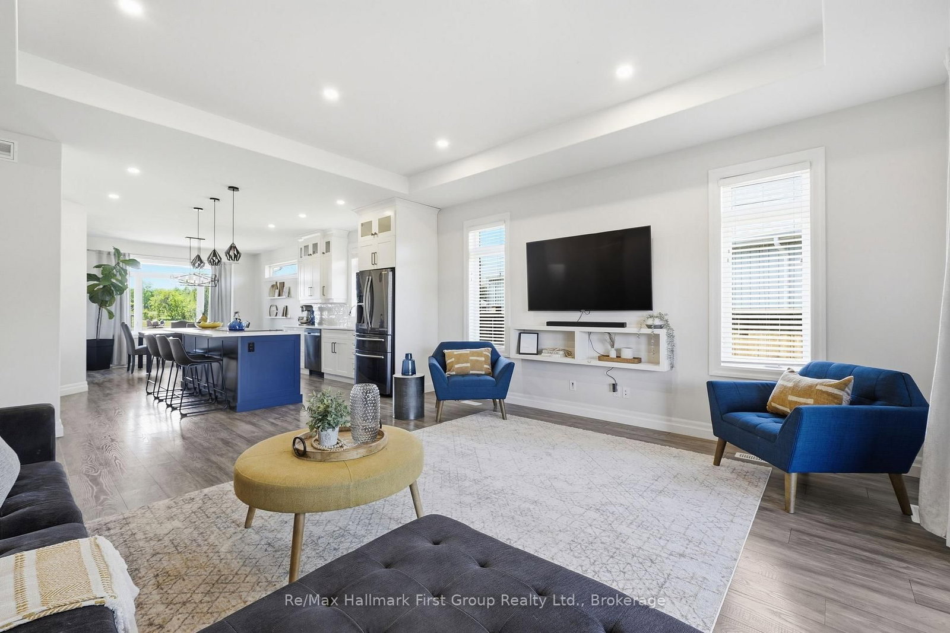
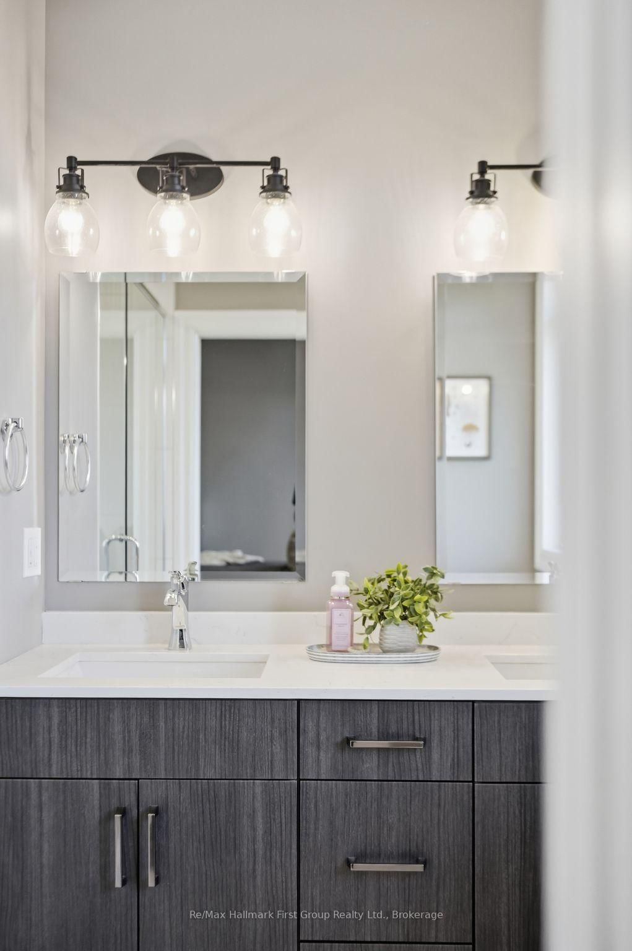
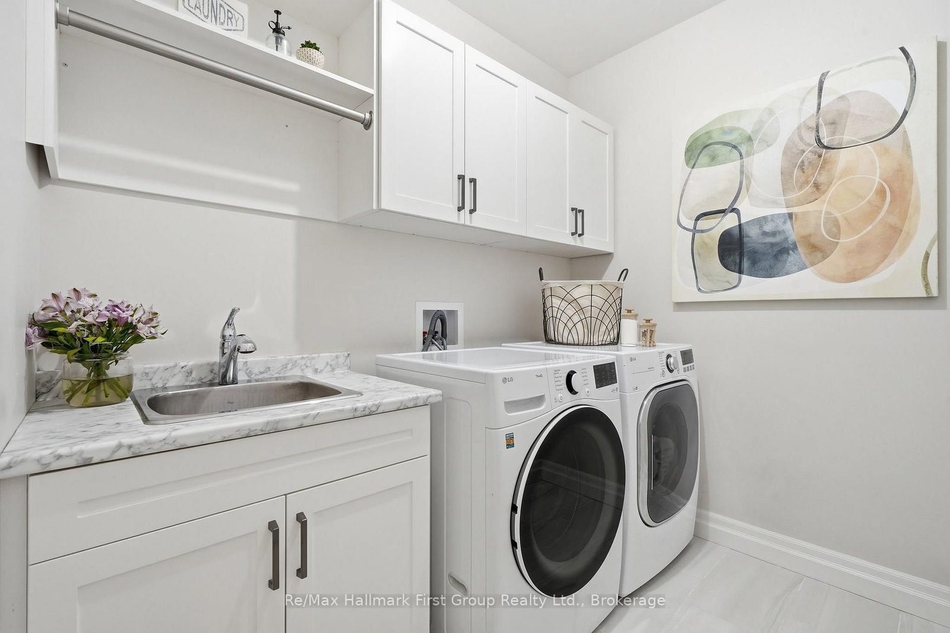
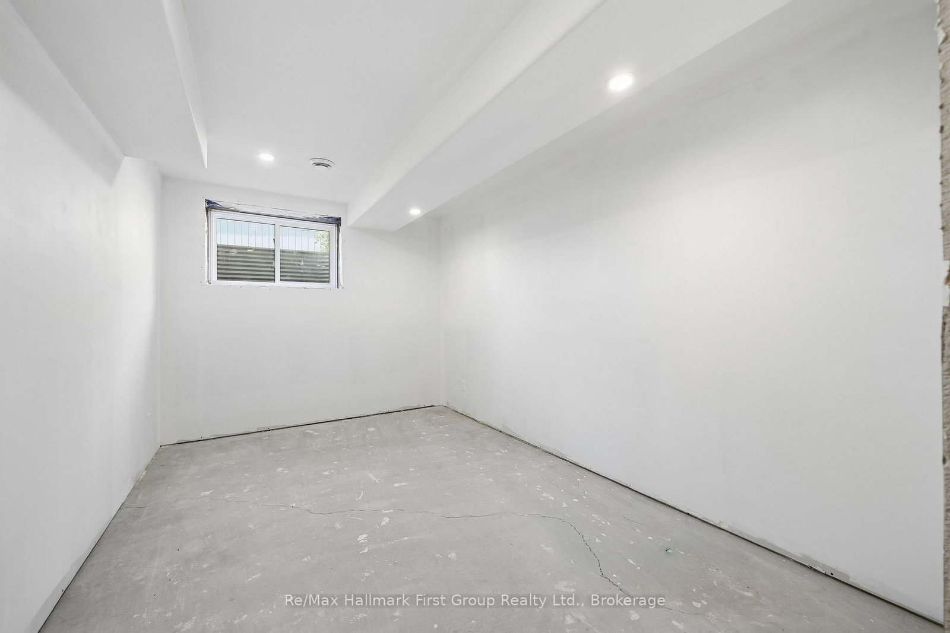
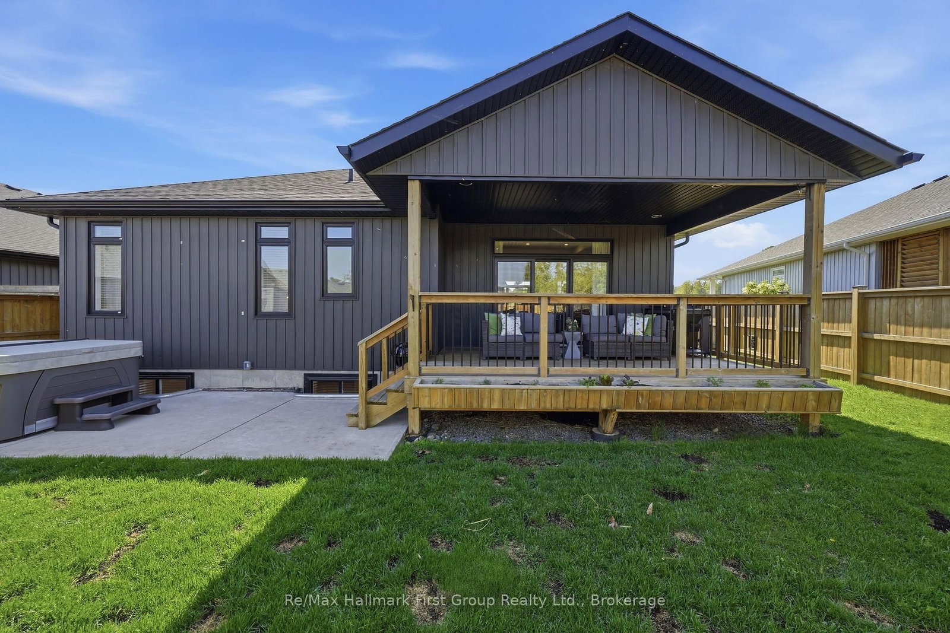
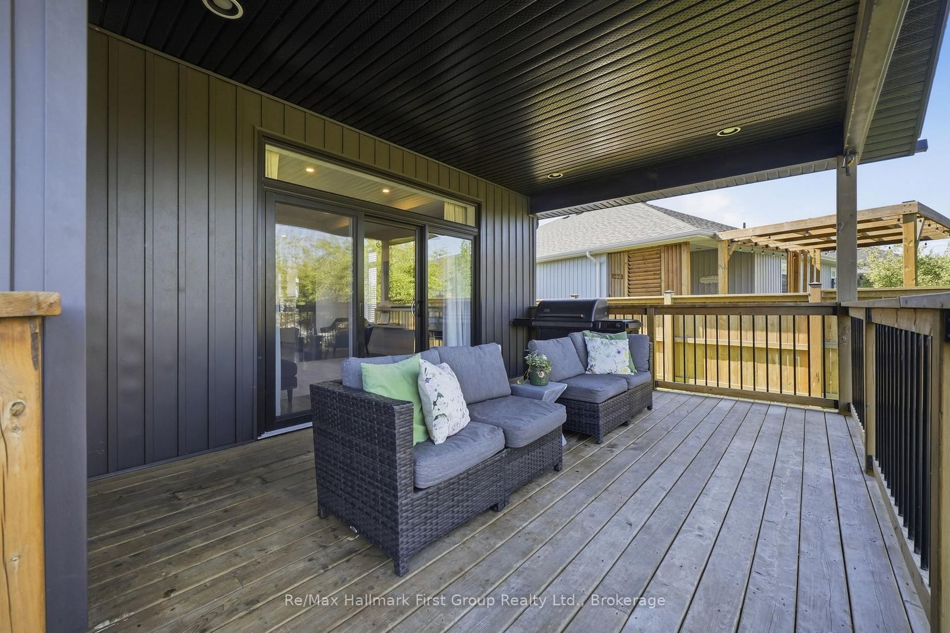
Welcome to Orchard Lane in one of Trenton's sought-after communities. Designed with executive bungalows by Diamond Homes, this beautifully upgraded model offers over 1500 sqft of thoughtfully designed main-floor living with premium finishes and exceptional craftsmanship throughout. Situated on a premium park lot, this 2-bedroom, 2-bath bungalow features a covered front porch, 9' ceilings with transom windows and doors, tray ceilings, oversized windows for abundant natural light, and an open-concept layout ideal for both entertaining and everyday living. The kitchen showcases ceiling-height cabinetry with crown moulding, upgraded quartz countertops, a large island, pantry storage, servery w/ glass cabinets, double uppers throughout, and premium finishes, overlooking the formal dining area, while the expansive living room offers a walkout to the covered 12 x 14 rear deck w/ metal ballisters, which leads to the landscaped yard w/ storage shed and perennial gardens! The spacious primary suite includes a walk-in closet and upgraded ensuite with a custom tile and glass shower, frosted ensuite window, upgraded vanity and double sinks. The secondary bedroom is serviced by a 4 pc. bath while the enhanced main floor laundry room w/ utility sink & custom cabinets offers inside entry to the attached, double car garage. The full, partially finished basement is ready for your touch- with the framing, electrical and drywall completed, you have the ability to create 2 additional bedrooms, a large bathroom and a spacious recroom w/ gas fireplace rough-in without compromising storage space! Appreciate central air, HRV, and high-efficiency gas furnace in addition to no carpet throughout! All set close to Highway 401, CFB Trenton and area amenities. This is a great neighbourhood for your family, offering the perfect blend of style, comfort, and low-maintenance living.

Listed by Re/Max Hallmark First Group Realty Ltd.

  • MLS #

    X13176206

  • Sq. Ft

    1500-2000

  • Sq. Ft. Source

    MLS

  • Lot Irregularities

    Y

  • Year Built

    6-15

  • Pool

    None

  • Drive

    Pvt Double

  • Garage

    Attached, 2 spaces

  • Total Parking

    6

  • Family Room

    N

  • Den

    N

  • Exterior

    Vinyl Siding

  • Fireplace

    N

  • Roof

    Asphalt Shingle

  • Foundation

    Poured Concrete

  • Elevator

    n/a

  • Water View

    n/a

  • Laundry Level

    Main

  • Heat

    Forced Air

  • A/C

    Central Air

  • Water

    Municipal

  • Water Supply

    n/a

  • Sewers

    Sewers

  • Central Vac

    N

  • Foyer

    2.37 x 4.94 ft Main level

  • Dining

    3.46 x 3.18 ft Main level

  • Kitchen

    4.67 x 3.1 ft Main level

  • Living

    4.92 x 5.86 ft Main level

  • Primary

    5.05 x 3.83 ft Main level

    4 Pc Ensuite, W/I Closet

  • Bathroom

    2.09 x 2.5 ft Main level

    4 Pc Ensuite

  • Bathroom

    3.09 x 1.51 ft Main level

    4 Pc Bath

  • Pantry

    1.21 x 1.71 ft Main level

  • Br

    3.09 x 4.14 ft Main level

  • Laundry

    2.45 x 2.01 ft Main level

  • Other

    8.14 x 11.38 ft Bsmt level

  • Br

    5.09 x 2.91 ft Bsmt level

  • Other

    3.15 x 2.33 ft Bsmt level

  • Other

    4.14 x 2.72 ft Bsmt level

  • Utility

    7.75 x 3.53 ft Bsmt level

  • MLS #

    X13176206

  • Sq. Ft

    1500-2000

  • Sq. Ft. Source

    MLS

  • Lot Irregularities

    Y

  • Year Built

    6-15

  • Pool

    None

  • Drive

    Pvt Double

  • Garage

    Attached, 2 spaces

  • Total Parking

    6

  • Family Room

    N

  • Den

    N

  • Exterior

    Vinyl Siding

  • Fireplace

    N

  • Roof

    Asphalt Shingle

  • Foundation

    Poured Concrete

  • Elevator

    n/a

  • Water View

    n/a

  • Laundry Level

    Main

  • Heat

    Forced Air

  • A/C

    Central Air

  • Water

    Municipal

  • Water Supply

    n/a

  • Sewers

    Sewers

  • Central Vac

    N

  • Foyer

    2.37 x 4.94 ft Main level

  • Dining

    3.46 x 3.18 ft Main level

  • Kitchen

    4.67 x 3.1 ft Main level

  • Living

    4.92 x 5.86 ft Main level

  • Primary

    5.05 x 3.83 ft Main level

    4 Pc Ensuite, W/I Closet

  • Bathroom

    2.09 x 2.5 ft Main level

    4 Pc Ensuite

  • Bathroom

    3.09 x 1.51 ft Main level

    4 Pc Bath

  • Pantry

    1.21 x 1.71 ft Main level

  • Br

    3.09 x 4.14 ft Main level

  • Laundry

    2.45 x 2.01 ft Main level

  • Other

    8.14 x 11.38 ft Bsmt level

  • Br

    5.09 x 2.91 ft Bsmt level

  • Other

    3.15 x 2.33 ft Bsmt level

  • Other

    4.14 x 2.72 ft Bsmt level

  • Utility

    7.75 x 3.53 ft Bsmt level

Thinking of Selling?

Find Out Your Home’s Value in Today’s Market!

No Email or Signup is required to view your home estimate.

estimate your home value

Contact Manoj Kukreja

Sales Representative,
Century 21 People’s Choice Realty Inc.,
Brokerage
(647) 576 - 2100

Manoj profile avatar

Property History

Property history for 12 Ambrosia Terrace, Quinte West

This property has been sold 1 time before. Create your free account to explore sold prices, detailed property history, and more insider data.

Sign In / Register

Inventory Graph

10 9 8 7 6 5 4 3 2 1 0 4 Months of inventory SELLER'S Market BALANCED Market BUYER'S Market

Mortgage Calculator

This data is for informational purposes only.

Mortgage Payment per month

Principal Amount

Interest

Total Payable

Amortization

Amortization

Closing Cost Calculator

This data is for informational purposes only.

Closing Cost Total for this property

Total Cash flow for purchasing this property

Down Payment(%)*
Additional information

Provincial Land Transfer Tax

Ontario Land Transfer Tax Rebate

Toronto Land Transfer Tax

Toronto Land Transfer Tax Rebate

PST on CMHC Insurance Premium

Lawyer Fees

$2,825

Government Registration Fee's

$164

Title Insurance

Closing Cost Total

Total Cash flow for purchasing this property

Provincial Land Transfer Tax

Ontario Land Transfer Tax Rebate

Toronto Land Transfer Tax

Toronto Land Transfer Tax Rebate

PST on CMHC Insurance Premium

Lawyer Fees

$2,825

Government Registarion Fee's

$164

Title Insurance

Down Payment(%)*

* A down payment of less than 20% is permitted only for first-time home buyers purchasing their principal residence. The minimum down payment required is 5% for the portion of the purchase price up to $500,000, and 10% for the portion between $500,000 and $1,500,000. For properties priced over $1,500,000, a minimum down payment of 20% is required.

Thinking of Selling?

Find Out Your Home’s Value in Today’s Market!

No Email or Signup is required to view your home estimate.

estimate your home value

Contact Manoj Kukreja

Sales Representative, Century 21 People’s Choice Realty Inc., Brokerage
(647) 576 - 2100

Manoj profile avatar

Recent Sold Listings in Murray Ward, Quinte West

Popular Cities